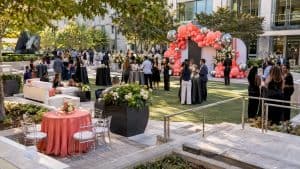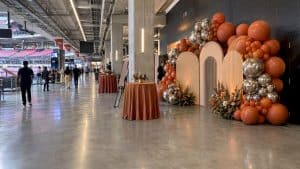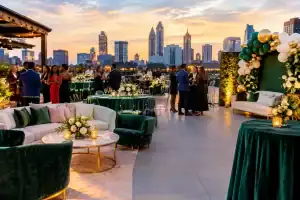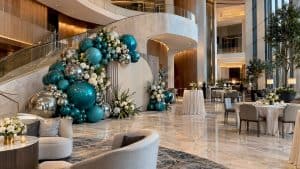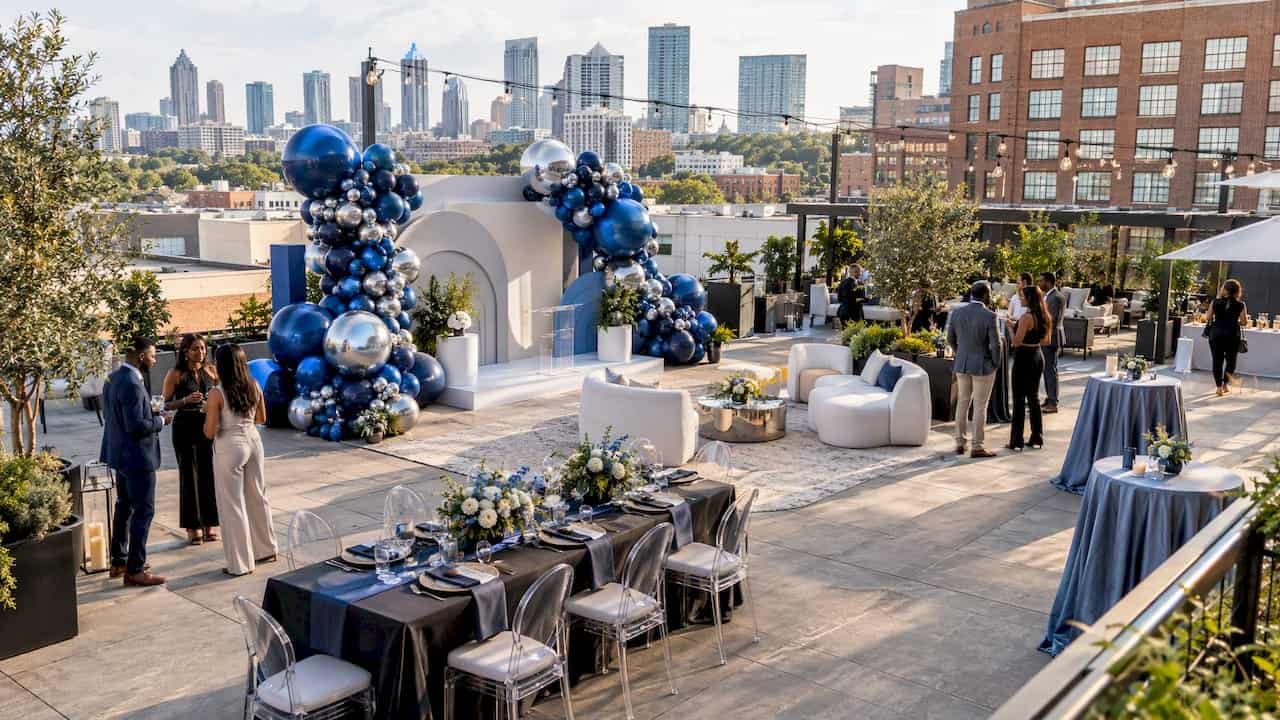
Great demo area decor does three jobs: it gets noticed from the aisle, it tells people what the demonstration is about in a few seconds, and it gives them a comfortable place to stand while they watch. Everything else, from color to lighting to balloon architecture, serves those three jobs. Below, we walk through how to plan a demo space for a trade show, product launch, grand opening or corporate activation in Atlanta, including the venue rules that catch planners off guard.
TL;DR
- Design for the aisle first: most visitors give a booth about three seconds from ten feet away, so one bold idea beats many small ones.
- Match the demo footprint to your space: one back-wall station for a 10×10, more stations or a dedicated zone as you scale up.
- Frame the demo, never block it. Balloon arches, garlands and columns should sit around the product and the walking paths, not in front of them.
- In Atlanta, confirm balloon, anchoring and flame-retardant rules with the venue before you design anything.
- Budget the décor as its own line: our custom arches start at $600, with delivery, setup and strike down from $125.
Table of Contents
- What a Demo Area Has to Do
- Layout: Where the Demo Goes and How People Move
- Branding, Color and Lighting That Read From the Aisle
- How a Balloon Arch or Garland Frames a Demo Without Blocking It
- Photo Moments That Keep the Demo Going After the Show
- Atlanta Venue Rules to Check Before You Decorate
- Perspective
- What It Costs: Budgeting Demo Area Decor
- Timeline: From Brief to Strike Down
- Ready to Style Your Demo Area?
- FAQ
- Sources
What a Demo Area Has to Do
A demo area is a small stage. People pass it at walking speed, so the décor has to do its work before anyone speaks. One exhibit company puts the target plainly: a booth is judged from about ten feet away for roughly three seconds, and the winning message states the problem you solve or the outcome you deliver in five words or fewer.
Three qualities show up again and again in good demo design. Visibility from the aisle, quick communication of value and real engagement are the baseline, and one key visitor activity works better than trying to demonstrate everything about a product.
That last point matters for décor. If your demo is one dramatic action, your styling can be one dramatic frame. If your demo has five features, the décor tends to get busy and the message gets lost.
Give people something to do
Booths that pull in foot traffic almost always give people something to do, not just something to look at. A spin wheel, a quick quiz or a hands-on sample creates a reason to stop that has nothing to do with a sales pitch, and crowds draw more crowds.
One trade show report found that live demos were the most effective traffic driver at RSNA, with one exhibitor running three to four demos at once and seeing twice the visitors of the previous year. The supporting cast was defined demo stations, a welcoming front counter and clear signage with a message hierarchy. That is a décor brief as much as an operations one.
Think in a short story
A demonstration works like a short story with tension, proof and a clear outcome. Repeating a concise presentation every 15 to 30 minutes gives people a reason to come back at a specific time. Your décor can support that rhythm: a lit backdrop that brightens at showtime, a floor marker where the audience gathers, a branded column that signals “next demo at the top of the hour.”
Layout: Where the Demo Goes and How People Move
Décor only works if the floor plan works. Start with the footprint, then dress it.
Match stations to booth size
One exhibit guide recommends a single back-wall station for a 10×10 booth, one or two stations for a 10×20, multiple stations around the perimeter for a 20×20, and a dedicated demo zone separate from meeting or lounge areas for 20×40 and up. Another notes that one primary station is usually enough for a 20×20 product demo booth, paired with a strong branded wall, compact meeting space, hidden storage and open paths from at least two sides.
| Booth size | Demo setup | Décor approach |
|---|---|---|
| 10×10 | One station on the back wall | One focal piece behind or above the station, such as a single organic arch section or a backdrop wall |
| 10×20 | One or two stations, placed so they do not block flow | A garland or column pair that marks the demo edge and leaves the aisle side open |
| 20×20 | Perimeter stations or one primary station | A hero installation at the corner facing the main aisle, plus a branded backdrop |
| 20×40+ | Dedicated demo zone, separate from meetings and lounge | Distinct décor language per zone: bold in the demo zone, softer in the lounge |
On the back-wall point, there is a good reason for it. A demo station with a wall or structural panel behind it gives the demo visual context, a surface for screens, and a psychological orientation point for the visitor. That wall is prime real estate for a balloon backdrop.
Plan the whole working footprint
A demo zone has to hold more than the product. A professional planning guide lists the product, the operator, the active participant, people watching, people waiting, staff circulation, product reset, power and cable access, backup equipment and a route to the next interaction. Decor that eats into any of those will cost you in the room.
For flow, one guide suggests 4 to 6 feet of walking space where possible, with carpet color, lighting or signage used to gently guide visitors and defined zones so demos and conversations do not compete for the same spot.
For larger spaces, some planners think in zones. One AI-hardware booth guide describes an attraction zone, quick-demo zone, technical zone, meeting zone, conversion zone and support zone. You do not need six zones for a 10×20, but the idea scales down: a loud, beautiful outside edge and quieter, calmer space behind it.
Branding, Color and Lighting That Read From the Aisle
Keep the palette tight
One exhibit design team recommends 2 to 3 core brand colors plus one accent, with primary messages and logos legible from at least 10 to 15 feet. Another advises one bold color that contrasts with the convention carpet and neighboring booths.
This is where balloons earn their keep. Latex can be matched closely to a brand palette, then layered in different sizes and finishes: matte for depth, chrome or metallic-look for sparkle. A navy, soft gray and white base with one electric accent reads very differently from a rainbow cluster, and it looks like part of the brand rather than a party.
Light the demo, not just the logo
The same design team suggests ambient lighting at 4000 to 4500 K (neutral white) with spotlights on hero products and CRI 90+ fixtures so brand colors render accurately. That matters for balloons too: warm lights can turn a cool blue into something muddy. Ask your lighting contractor to test the color under the actual fixtures during setup.
LED can also work as part of the décor itself. Another booth guide recommends LED lighting to highlight logos, product zones or translucent graphics, plus an eye-level touchscreen or motion-sensitive display. LED marquee letters are one way we bring that glow into a space, spelling a brand name or a short tagline in light.
Sound and texture
Texture does practical work too. At NAB 2026, Adobe’s demo area used sleek work surfaces and ribbed textural back walls that absorbed sound, with headphones at each station, according to an Event Marketer field report. A tall, softly layered backdrop will not replace acoustic treatment, but dimensional décor around a demo space makes it feel enclosed and special even on an open floor.
How a Balloon Arch or Garland Frames a Demo Without Blocking It
Balloons are an unusually good fit for demo spaces because they add height, color and movement at a scale that flat graphics cannot match. The risk is simple: put a beautiful arch in the wrong place and you hide the thing people came to see. These are the placement rules we work by.
- Frame the station, not the aisle. An arch should sit over or behind the demo station, so the product is the thing visitors see through it. Leave the aisle side open.
- Respect the sightline. Keep the top of an installation above eye level where the product sits. Visitors should see the product and the frame in the same glance.
- Protect the paths. Hold the walkway clear. Use a garland along a back wall or column pairs at the corners rather than a freestanding sculpture in the middle of a traffic path.
- Leave room for the crowd. Use the working footprint above: operator, participant, people watching and people waiting all need space. A crowd that cannot gather will not form.
- Keep cables and screens clear. Power, screens and backup equipment need access. Plan the installation around them, not over them.
- Use depth, not bulk. An organic arch with varied balloon sizes has movement and openness. A dense wall can feel heavy in a small booth.
For the right match of shape to space, see our guide to balloon arch designs for every celebration and the step-by-step organic balloon arch planning guide.
Trust the plan, not the rendering
One Atlanta planning guide makes a point that applies to every décor plan: a rendering has no crowd, no obstructed sightline and no competitor twenty feet away. It recommends building around four operating tests: three-second clarity from the aisle, distance hierarchy (brand from far, value proposition at mid-range, proof and next step up close), technical readiness and protected working space.
That distance hierarchy maps neatly onto balloons. The tall installation carries the brand from far away. The mid-level backdrop and signage carry the main message. The close view is for the product, the screen and the person who greets you.
A mockup helps you check this before load-in. We offer digital mockups at $75 per mockup, so you can see color, scale and placement against your floor plan.
Photo Moments That Keep the Demo Going After the Show
A demo area that photographs well carries your brand to people who were never in the hall. Exponents describes a conference photo wall with a neon sign, a ring light on a tripod and turf underfoot, where people queued, grabbed colleagues and posted.
Some principles for photo-ready demo décor:
- Dimension beats flat print. Dimensional signage and structural elements add depth that flat graphics cannot achieve, and a dedicated backdrop gives attendees a clean, striking background.
- Place it with purpose. Photo moments near the entrance draw people in. Those placed deeper in the space reward exploration and keep people longer.
- Keep it natural. A steadfast designer notes that the best shareable moments feel like a natural extension of the brand’s personality, not something forced.
- Brand lightly. A subtle logo or hashtag in one corner works better than a wall of print. A watermark-style logo or hashtag lets the image travel.
Keep the photo wall off the demo’s critical path. A queue for selfies should not block the line for the demonstration. For ideas, see our guides to conference photo backdrop balloons and photo-first product launch backdrops.
Atlanta Venue Rules to Check Before You Decorate
This is the part that sinks otherwise beautiful plans. Venues set their own rules for balloons, anchoring and materials, and those rules differ from one Atlanta building to the next. Always get written approval from your event services contact before design is final.
Georgia World Congress Center
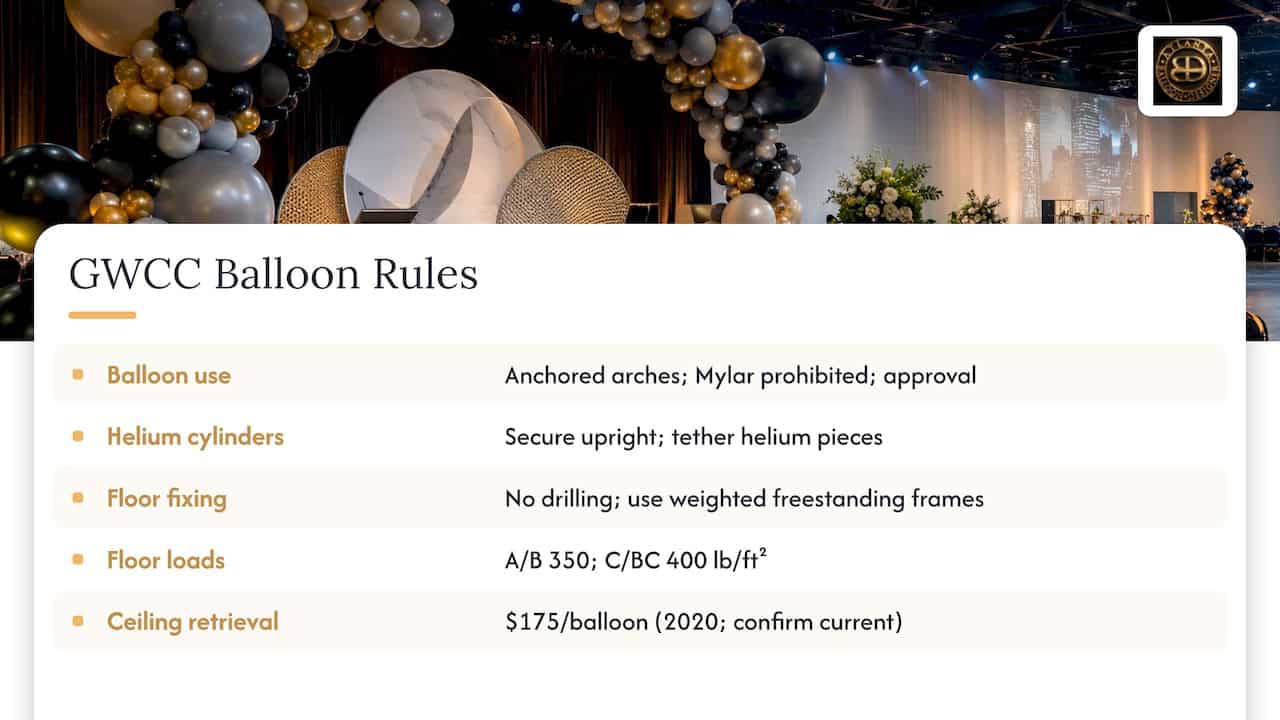
According to the Georgia World Congress Center’s guidance as summarized in the IAEE-hosted rules, helium balloon columns and arches are permitted when properly anchored, Mylar balloons are prohibited, any balloon use needs approval from the Event Services Representative, and helium cylinders must be secured upright.
Two more details affect structure. The GWCC planning guide says drilling or anchoring is not permitted anywhere on campus, and it lists floor ratings of 350 lbs. per square foot in Buildings A and B and 400 lbs. in Building C and the BC Hall. That means weighted bases and freestanding frames, not anything fixed to the floor or walls. Its older event manual also states that balloons must be removed by the exhibitor or the company that provided them, and that retrieving balloons from high ceilings is billed at $175.00 per balloon (2020 manual, so confirm the current figure). Strike-down is part of the job, and so is keeping helium pieces tethered.
Cobb Galleria Centre and other venues
The Cobb Galleria Centre’s 2024 guidelines require that decorative materials be flameproof under local fire regulations, that nothing be taped, nailed or tacked to painted or fabric surfaces, and that the lessee follows all ADA guidelines in leased areas. The IAEE-hosted summary also notes that Gas South Convention Center requires written consent from an Event Manager for helium balloons and flame-retardant decorative materials.
Demonstrations and aisles
If your demonstration involves machinery, open flame or other hazards, the same guidelines state that exhibitors must set a minimum 3-foot setback and/or install hazard barriers and that qualified personnel should run these demos. Keep décor outside that setback. Fire and emergency equipment must stay visible and unobstructed as well, so never let a garland drift in front of an extinguisher or exit sign.
Quick pre-design checklist:
- Is the venue’s balloon policy in writing, and is helium allowed?
- Are metallic or foil balloons restricted?
- Can anything be anchored, taped or hung, or does everything need to be freestanding?
- Are decorative materials required to be flame retardant?
- Who removes the installation, and by when?
- What are the floor load, ceiling height and power access at our booth location?
This is where an experienced designer saves you time. We build for the venue, not just the picture, and we handle delivery, setup and strike down so the install fits the rules.
Perspective
When a corporate client calls about a demo area, they usually describe the product first. We start with the walk-by instead. Who is passing, from which direction, and what do they see in the first three seconds?
Our approach is to let the décor do the hard visual work so your team can do the talking. A sculpted organic arch in your brand palette, a layered backdrop behind the station, a pair of LED marquee letters for the name: that is a demo area people photograph and remember. And because we plan floor space, timelines and vendor coordination as part of our full-service design, the installation arrives ready for your lighting and your crowd.
What we love most is the moment a booth that looked like every other booth becomes the place people point to. That is the difference a custom installation makes, and it is why we put so much care into color, scale and placement before a single balloon is inflated.
Kay
What It Costs: Budgeting Demo Area Decor
The right budget follows the booth, not the other way round. Here is how our published starting prices line up with each demo scenario. Final pricing depends on size, color complexity, venue and install conditions, so treat these as starting points.
| Element | Starting price |
|---|---|
| Spiral balloon arch | from $600 |
| 24 ft stacked arch | from $600 |
| Organic balloon arch | from $700 |
| Luxury organic balloon arch | from $1,000 |
| Big letters | from $50 per letter |
| Delivery, setup and strike down | from $125 |
| Digital mockup | $75 per mockup |
| Site visit | $250 |
A few ways to think about it:
- A 10×10 demo station: one hero element behind the station, such as an organic arch, plus big letters for the brand or a short word. Add delivery, setup and strike down.
- A 10×20 or 20×20: a larger arch or a second element to mark the corner nearest the aisle. A site visit is worth it when the floor plan is tight.
- A grand opening or product launch: corporate events and grand openings are custom projects, so reach out for a quote. You can also see all current starting prices on our balloon decor pricing page.
For a deeper look at cost drivers, read our balloon cost breakdown.
Timeline: From Brief to Strike Down
- Confirm the space and the rules. Booth size, location, venue balloon policy, floor and ceiling limits.
- Define the one thing the demo shows. The décor is built around that.
- Choose the palette. Two to three brand colors and one accent, tested under the venue’s lighting.
- Mock it up. Look at scale against the floor plan and walking paths.
- Plan logistics. Delivery window, load-in, setup time, helium handling and strike down.
- Walk it on show day. Check sightlines from the aisle at ten feet, then adjust.
For Atlanta-area events, we serve the metro and surrounding communities, from Austell and Marietta to Smyrna, Alpharetta, Decatur and beyond, within about 60 miles.
Ready to Style Your Demo Area?
We design custom balloon installations, backdrops, marquee letters and full event styling for corporate events, trade shows, grand openings and product launches across Atlanta. Tell us your booth size, venue and the one thing your demo needs to show, and we will plan an installation that frames it beautifully and follows the venue’s rules. Book a corporate event balloon decor consultation or call us at 678.203.0200.
You can also browse our gallery for inspiration, or learn why balloon decor works for corporate events. Our studio is at 135 Riverside Parkway, Austell, GA 30168.
FAQ
What is the best decor for a trade show demo area?
Choose one strong, brand-colored focal piece that reads from the aisle, then light it well and keep the walkways clear. A backdrop or arch behind the demo station gives the demo context and a visual anchor. Add dimensional elements such as letters or a photo moment, but keep the product as the star.
How big should a demo area be?
It depends on the booth. A 10×10 usually holds one back-wall station, while a 10×20 can handle one or two, and a 20×40 or larger can support a dedicated demo zone. Always leave room for the operator, the participant, watchers and people waiting, plus about 4 to 6 feet of walking space where possible.
Can I use balloons at Atlanta convention centers?
Often yes, with conditions. The Georgia World Congress Center permits properly anchored helium columns and arches, prohibits Mylar balloons and requires approval from its Event Services Representative. Cobb Galleria and Gas South have their own flame-retardant and approval requirements, so get written approval from your venue contact first.
Can a balloon arch block the demonstration?
Only if it is placed badly. Frame the station from behind or above, keep the aisle side open and hold the product at eye level in clear view. A mockup against your floor plan is the easiest way to confirm this before show day.
How much does a custom balloon arch for a demo area cost?
Our custom arches start at $600 for spiral and 24 ft stacked designs, $700 for organic arches and $1,000 for luxury organic arches. Delivery, setup and strike down start at $125. Corporate projects are quoted to the specific booth and venue.
Sources
- Trade Show Demo Stations: Product Showcase Best Practices
- How to Drive Trade Show Booth Traffic at RSNA
- How to Make Your Trade Show Booth Stand Out
- How to Plan Booth Demonstrations
- How to Plan a 20×20 Trade Show Booth for Product Demos
- How to Plan Product Demo Zones in Trade Show Booths
- Managing Large Crowds at Your Booth
- AI and GPU product demo booth guide
- What to Consider When Designing Trade Show Exhibits
- Field Report: Demo Ideas that Delivered at NAB 2026
- From Bland To Bold: Trade Show Backwall Display
- Photo-Ready Booths That Boost Social Reach
- Trade Show Booth Design Ideas for 2026
- Atlanta Trade Show Planning Guide
- IAEE Guidelines for Display Rules 2023
- GWCC Event Planning Guide, February 2024
- GWCC Event Policy and Procedures Manual, 2020
- Cobb Galleria Centre Guidelines 2024