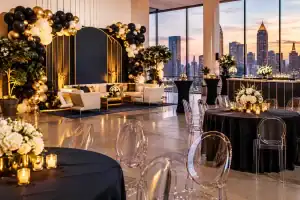
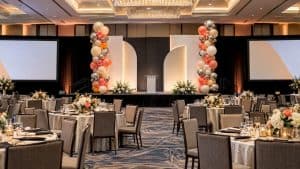
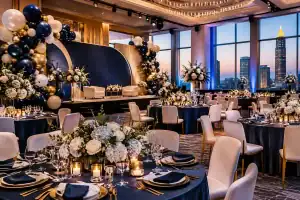
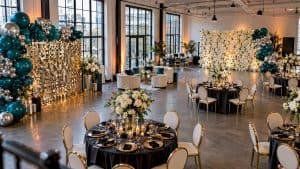
Great breakout room decor does two jobs at once: it makes the space comfortable enough that people use it, and it tells everyone who walks in what your company stands for. Start with the function (seating, sound, lighting, color), then add the brand layer that makes the room feel designed: sculptural balloon installations, branded colors and a photo-ready focal point. For events in a lobby or breakout area across Atlanta, Marietta, Sandy Springs, Buckhead and Midtown, we design and install that layer at Atlanta Balloon Designer, from the first mockup to strike down.
This guide is for the planner, office manager or marketing lead who owns the room. It covers what research says a breakout space should achieve, how to lay it out, and how to plan lobby and breakout decor for a launch, an open house, a conference or a holiday party.
TL;DR
- A breakout room works when it invites informal conversation: it should look welcoming, feel cozy, be easy to see and reflect your group’s identity.
- Sound is the make-or-break detail. Soft surfaces, rugs, screens and plants matter as much as the furniture.
- Use a warm, layered lighting plan and one clear color story rather than many competing accents.
- For events, a sculptural balloon installation turns a lobby or breakout area into a branded moment. Check the building’s rules and a 36-inch clear path before you book.
- Our site visit is $250 and a digital mockup is $75, so you can see the design in your space before anything goes up.
Table of Contents
- What breakout room decor is supposed to do
- Start with zones, not furniture
- Seating, lighting, color and greenery
- Fix the sound before you style the room
- Office lobby balloon decor: turning an entrance into a brand moment
- Planning balloon decor for lobby size, traffic and schedule
- What balloon decor costs for a lobby or breakout space
- Matching the decor to the occasion
- Perspective
- Let us style your lobby or breakout space
- FAQ
- Sources
What breakout room decor is supposed to do
A breakout room is an informal area away from the desks, used for casual conversation, a short rest or a quick team huddle. The decor is not decoration for its own sake. It is the reason people walk in instead of staying at their desks.
A 2023 peer-reviewed study in the journal Ergonomics interviewed 15 experienced interior designers. Their shared aim was to encourage informal social interaction through attractive, spacious, recognizable and spatially integrated breakout spaces, while also communicating group identity, promoting visibility and offering a cozy atmosphere. Put plainly, the room should be easy to spot, pleasant to enter and clearly belong to your team.
That last point, identity, is where decor does more than furniture can. Colors, graphics, installations and signature pieces say “this is our space.” The designers in that study treated it as a goal in its own right.
The payoff is a sense of community. Herman Miller’s Belonging at Work white paper reports that, after workplace moves, agreement that the design contributes to a sense of community rose by 27 percentage points, and agreement that the design allows informal interaction with coworkers rose by 14 points. The spaces behind those numbers used varied settings, such as small informal lounge areas and niches with standing-height tables.
Start with zones, not furniture
Before choosing a single cushion, decide what the room is for. A breakout room that tries to be a cafe, a quiet nook and a game room at once usually ends up being none of them.
One helpful way to think about it is an activity gradient. One workplace design guide recommends moving from higher activity (games and social play) to medium (dining and collaboration) to lower activity (quiet lounges) so that noisy and calm uses do not collide. The same guide lists the tools that signal a shift between zones without building a wall: furniture placement, acoustic screens, planters, ceiling treatments and changes in flooring material or color.
A simple zone plan for a mid-size breakout room:
- Social edge, nearest the entrance: a counter or high table, bar stools, a statement piece and your brand color.
- Collaboration middle: a table with upright chairs, a writable wall and enough power outlets for laptops.
- Calm corner, farthest from the door: armchairs, a rug, a lamp and a plant wall.
Distance matters. The Ergonomics study notes designers placed social breakout spaces away from quiet work zones, and in some cases added walls only after neighboring office workers complained about noise. Plan the separation up front rather than after the complaints.
Seating, lighting, color and greenery
Seating that invites people to stay
Mix soft lounge seating with upright chairs, and match table height to the zone. That is the core advice in a 2026 guide from an office furniture group, which says to combine soft seating with upright chairs and layer overhead, task and natural light. Soft seating tells people they may linger. Upright seating lets a laptop session or a working lunch last longer than ten minutes.
The designers in the Ergonomics study created the homely feel with bookcases, armchairs, couches and rugs, cushions and curtains. If your room looks like a conference room with a few beanbags, people will treat it as one.
Lighting that flatters
Harsh overhead light is the fastest way to make a breakout room feel like a corridor. The same designers used diffuse, warm-white lighting with soft lampshades. A furniture maker’s hybrid-meeting guide similarly advises that natural, diffused light is the most flattering and hard single-direction light should be avoided.
For decor, that means floor and table lamps, wall washers and, for events, uplighting that can show off a balloon installation’s color and finish. Place the main light source so that it never throws one hard shadow across the focal wall.
Color that tells one story
The designers who aimed for coziness leaned on warm, more saturated and darker colors, plus semi-transparent natural-looking tactile finishes. A practical translation: pick one dominant base, one supporting tone and one accent that comes from your brand palette. Earthy neutrals with a metallic or jewel-tone accent read as upscale and photograph well.
For 2026 corporate projects, one Atlanta trend report describes Pantone’s Cloud Dancer used as a base tone with jewel tones, dusty metallics and brand-color pops. A soft white base lets your logo color do the talking.
Greenery and natural shapes
Plants soften a room visually and acoustically. One workplace design guide recommends indoor plants, artwork that calms the mood, enough sockets and a writable wall as the basics of a breakout space with personality. Organic forms work in the same spirit: natural shapes were among the cozy-making tools the designers used, and they are also the reason organic balloon garlands, with their irregular, flowing silhouette, sit so comfortably next to greenery.

Fix the sound before you style the room
Noise is the reason breakout rooms fail. The 2026 office design guide says it plainly: noise is the number-one reason breakout areas fail, and hard floors, glass walls and high ceilings make a room sound busy even when it is quiet. Its fixes are acoustic panels on walls, fabric-covered screens between zones, rugs on hard floors, upholstered seating, and bookshelves and plants to break up sound.
The good news is that these fixes are also decor. A large rug, a fabric screen and an upholstered banquette are style choices that happen to absorb sound. The Ergonomics study found designers used sound-absorbing finishes, upholstered seats and privacy screens so that people felt at ease.
In a glass-walled lobby with a high ceiling, plan the soft layer first: rugs, curtains, upholstered pieces. Then add the show-stopping pieces on top.
Office lobby balloon decor: turning an entrance into a brand moment
If you searched for office lobby balloon decor, you are probably planning something with a date on it: a grand opening, a product launch, an open house, a client reception, a recruiting day or a holiday party. This is where balloons earn their place. They fill vertical space, carry color at scale and give guests something to photograph.
An Atlanta trends report from January 2026 says local companies increasingly use balloon installations for high-impact entry moments, sculptural backdrops, networking zones and photo-ready activations, and that professionally designed arches now feel sculptural rather than symmetrical, built to interact with ceilings, lighting and floor plans.
Ideas that work in a lobby or breakout area:
- An organic arch over the entrance to the breakout space. It marks the doorway as a destination and works with your brand colors. See our organic and spiral arch options.
- A garland along a reception desk or glass wall. It adds movement without taking up floor space. Our balloon garland designs range from subtle to dramatic.
- Marquee letters or big letters. Initials, a number for an anniversary or a short word such as “WELCOME” gives a lobby a focal point. Our big letters start at $50 per letter.
- A photo backdrop in the calm corner. A branded wall of balloons and florals gives guests a reason to stop. Our guide to conference photo backdrop balloons covers sizing and setup.
- A lounge corner for VIPs. Pair soft seating with a tablescape, candles in battery form and a balloon accent. We cover that in our VIP lounge decor guide.
For more entrance concepts, our conference entrance decor ideas and indoor event decor solutions go deeper.
Make it a shareable moment
A lobby installation does its best work when guests photograph it. If you want those photos collected in one place, a branded disposable camera for brand activations lets guests shoot from their own phones, with no app download, and sends everything to one private album. Put the QR code at the photo backdrop and the installation does the rest.
Planning balloon decor for lobby size, traffic and schedule
A lobby is a working space. People walk through it, deliveries arrive and security guards watch it. Plan the decor around those realities.
Measure the room and the flow
Start with floor area, ceiling height and where people actually walk. A big arch in a narrow entry creates a bottleneck. A small garland on a double-height wall disappears. Sketch the traffic path from the front door to reception, the elevators and the breakout area, then place installations beside that path, not across it.
This is the kind of planning our team does as part of full design services: floor plans, timelines, color palette curation and vendor coordination. If you are not sure what will fit, our site visit is $250, and we can see the room before anything is designed.
Keep a clear path for everyone
Accessibility is a planning requirement, not an afterthought. Under the ADA Standards, the minimum continuous clear width of an accessible route is 36 inches, narrowing to 32 inches only at points such as doorways for a maximum of 24 inches, and protruding objects or other elements cannot reduce that clearance. Treat that as the floor for your layout: no stand, base, weight or garland should intrude on the route. Your building manager or an accessibility consultant can confirm requirements for your specific building and event.

Also keep exits, exit signs and walkways fully visible and unobstructed. Battery-powered candles and LED lights give the same warm glow as candles without an open flame, and they suit a lobby.
Ask the building before you book
Commercial buildings often limit wall anchors, ceiling attachments and load-in times. Ask property management these questions early:
- Is there a loading dock or freight elevator, and when is it available?
- Can anything be attached to walls, ceilings or glass, or must pieces be freestanding?
- Does the building require a certificate of insurance from vendors?
- When can the install start, and when must strike down be complete?
The answers shape the design. A freestanding spiral arch behaves differently from a wall-hung garland. Our delivery, setup and strike down fee starts at $125.
Build the timeline backward
Work back from your event start:
- Four to six weeks out: share your goal, guest count, branding and the building’s rules. Book the site visit.
- Three to four weeks out: approve a digital mockup. Ours is $75 per mockup, so you can see color and scale in your space.
- Two weeks out: confirm load-in time, loading access and who meets the installers.
- Event day: install after the lobby quiets, finish before doors open, and keep a contact on site.
- After the event: schedule strike down so reception is back to normal for the next business day.
These are planning guidelines, not fixed rules. Large installations and busy event seasons such as the holidays may need more lead time.
What balloon decor costs for a lobby or breakout space
Our published starting prices at Atlanta Balloon Designer give you a budget anchor:
| Item | Starting price |
|---|---|
| Spiral Balloon Arch | from $600 |
| 24 ft Stacked Arch | from $600 |
| Organic Balloon Arch | from $700 |
| Luxury Organic Balloon Arch | from $1,000 |
| Big Letters | from $50 per letter |
| Grab and Go Balloons | from $25 per foot |
| Delivery, setup and strike down | from $125 |
| Site visit | $250 |
| Digital mockup | $75 per mockup |
Corporate event balloon decor and luxury event styling are quoted per project, because the design, size and venue vary. For more on how to budget, see our corporate event decor pricing guide.
Matching the decor to the occasion
Grand opening or office launch. Put the installation where visitors first arrive and where the photos will be taken. Use your brand color as the accent, with neutrals around it.
Conference or trade show lounge. Create a breakout zone with a branded backdrop, soft seating and a charging point. Our conference branding ideas show how to give sponsors visibility.
Employee celebration or recruiting day. Warm lighting and an organic garland make a corporate space feel festive without looking like a party store. A recurring breakout room can keep a lighter touch: a neutral base, a few sculptural pieces and seasonal accents.
Holiday party. Metallics, deep jewel tones and soft glow suit December. Our corporate holiday party decor ideas cover palettes and layouts.
For wider inspiration on what we can build across Atlanta and the surrounding 60 miles, our corporate event balloon decor ideas are a good next read.
Perspective
The most common mistake we see in an event lobby is treating balloons as an add-on. The best installations are designed together with the room: the ceiling height, the lighting, the furniture and the brand colors.
That is why we start with the space. We care about the details that guests never consciously notice but always feel: a clear path to the elevators, soft light on the focal wall, a color palette that echoes your logo without shouting it.
A breakout area or lobby is also a stage for your brand. A sculptural organic arch, a floral accent, a set of marquee letters and a thoughtful tablescape can turn a functional corner into something people photograph and remember. Our team handles design, planning, sourcing, delivery, setup and strike down, so you can focus on your guests.
Kay
Let us style your lobby or breakout space
We create custom balloon installations, backdrops and complete event styling for corporate events, grand openings and celebrations across greater Atlanta. You can explore our corporate event balloon decor and event services, review starting prices, or call 678.203.0200 to talk through your date and space. We are at 135 Riverside Parkway, Austell, GA 30168.
To see a concept before you commit, order a digital mockup for $75.
FAQ
What should I put in a breakout room?
Start with a mix of soft seating and upright chairs, a table suited to the zone, warm layered lighting, plants and a rug to absorb sound. Add one focal point that reflects your brand, such as a mural, a sculptural installation or an organic balloon garland for events.
How do I make a breakout room feel cozy?
Designers in a 2023 Ergonomics study used warm, saturated colors, rugs, cushions, curtains, soft lampshades with diffuse warm-white light, greenery and homely upholstered furniture. Smaller, well-defined zones feel cozier than one large open area.
What balloon decor works in an office lobby?
Organic arches over a doorway, garlands along a reception desk or glass wall, marquee letters and a photo backdrop are the most popular choices. Keep them beside the main walking path, not across it, and keep a clear route of at least 36 inches for accessibility.
How much does balloon decor for a lobby cost in Atlanta?
Our published starting prices are $600 for a spiral arch or 24 ft stacked arch, $700 for an organic arch and $1,000 for a luxury organic arch, plus delivery, setup and strike down from $125. Larger corporate installations are quoted per project.
How far ahead should I book lobby decor?
Contact us several weeks before your event so there is time for a site visit, a mockup and building approvals. Busy periods such as the holidays may need more lead time.
Sources
- Interior designers’ strategies for creating breakout spaces, Ergonomics (2023)
- Belonging at Work white paper (Herman Miller, 2017)
- Designing Office Breakout Spaces (Daya, 2026)
- How to Design Office Breakout Areas That Employees Use (OFW, 2026)
- Meeting Spaces to Support Hybrid Work (Knoll)
- What Are Office Breakout Spaces and Why Are They Important? (One Avenue Group, 2023)
- 2026 Balloon Decor Trends for Corporate Events in Atlanta (OCNJ Daily)
- Guide to the ADA Standards, Chapter 4: Accessible Routes (U.S. Access Board)
- Branded Disposable Camera for Brand Activations (Memory Rolls)